
Carport Sitka, Alaska
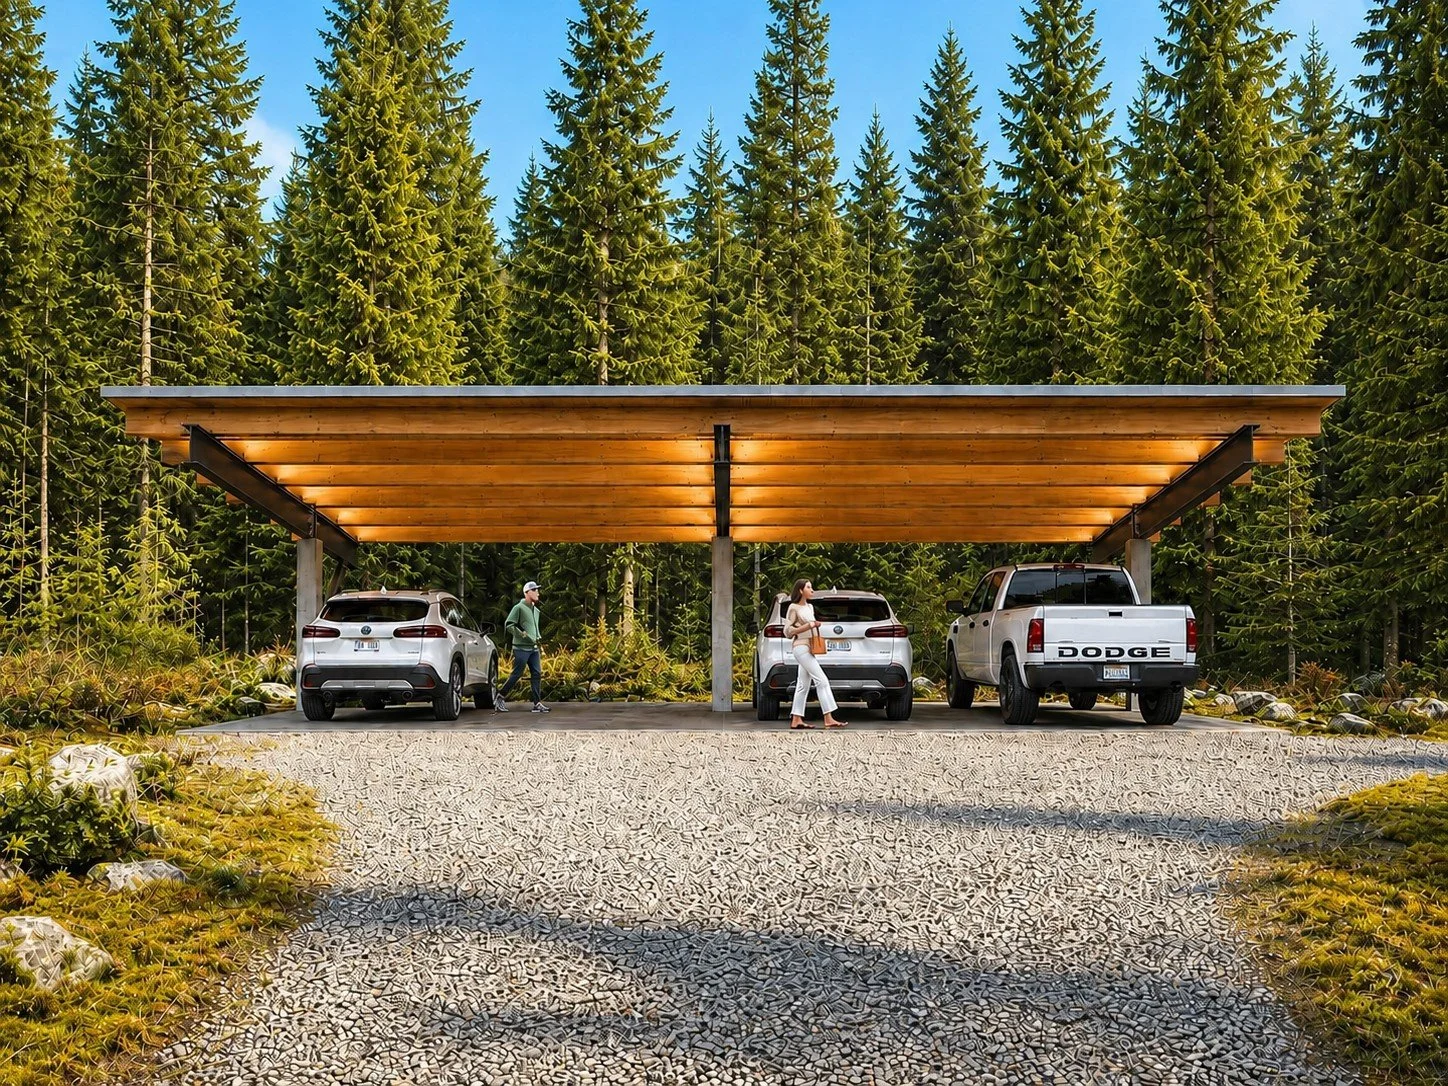
Our client wanted a carport that could shelter up to four vehicles while allowing for easy, unobstructed movement in and out of the structure. The design grew from a simple objective: eliminate the door and column conflicts that occur too often in conventional parking structures.
In response, a cantilevered steel column-and-beam system was developed, keeping the parking area as open and flexible as possible. The steel structure will be fabricated and galvanized in the Seattle area, then shipped to Sitka for efficient transport and rapid erection on site. Wood beams and roof decking will be sourced from a local Alaskan sawmill, bringing warmth and a regional material character to the structure.
Concealed uplighting will wash the underside of the wood roof structure, creating a warm, inviting glow and giving the carport a distinct presence during the long, dark months of the Southeast Alaska winter.
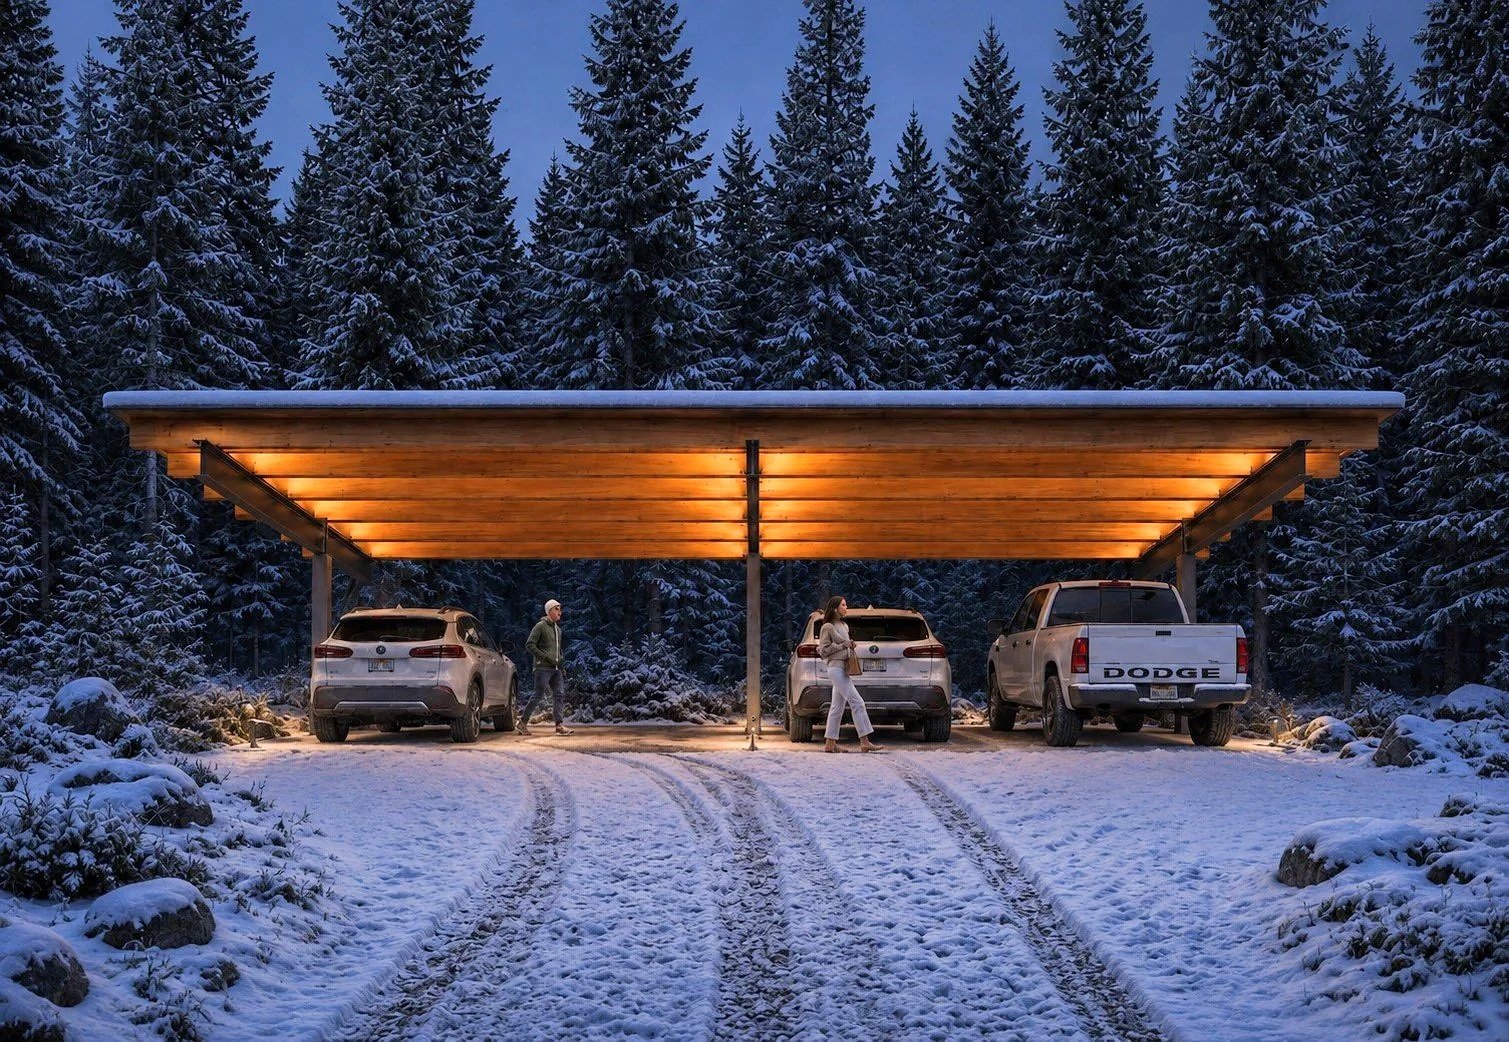
front view
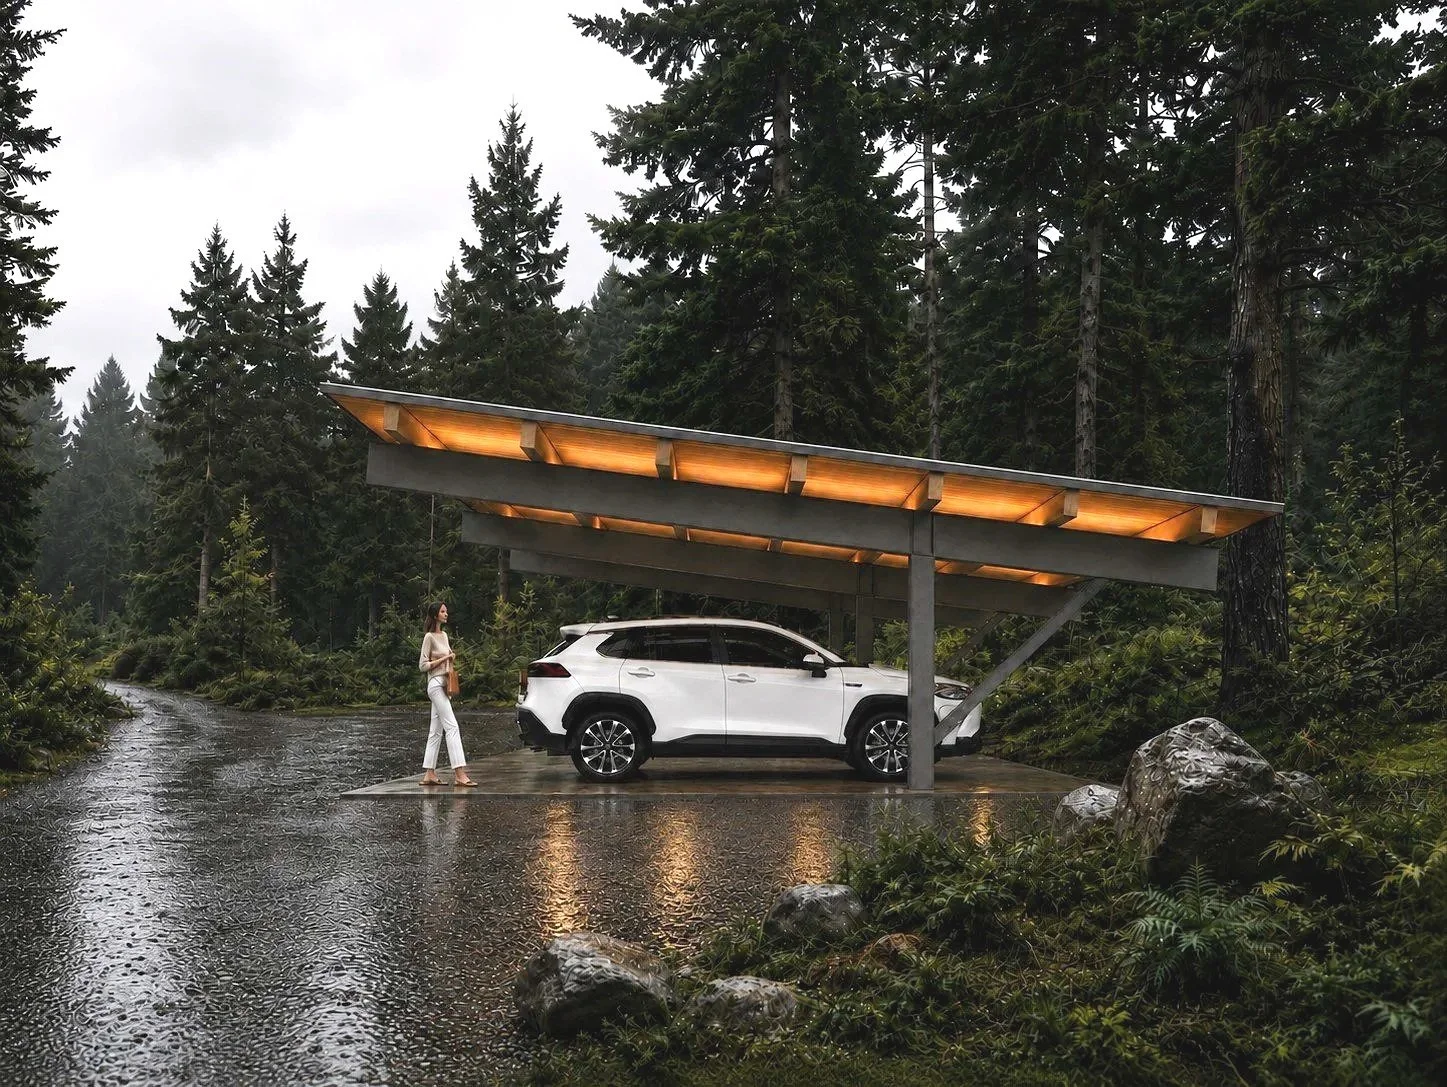
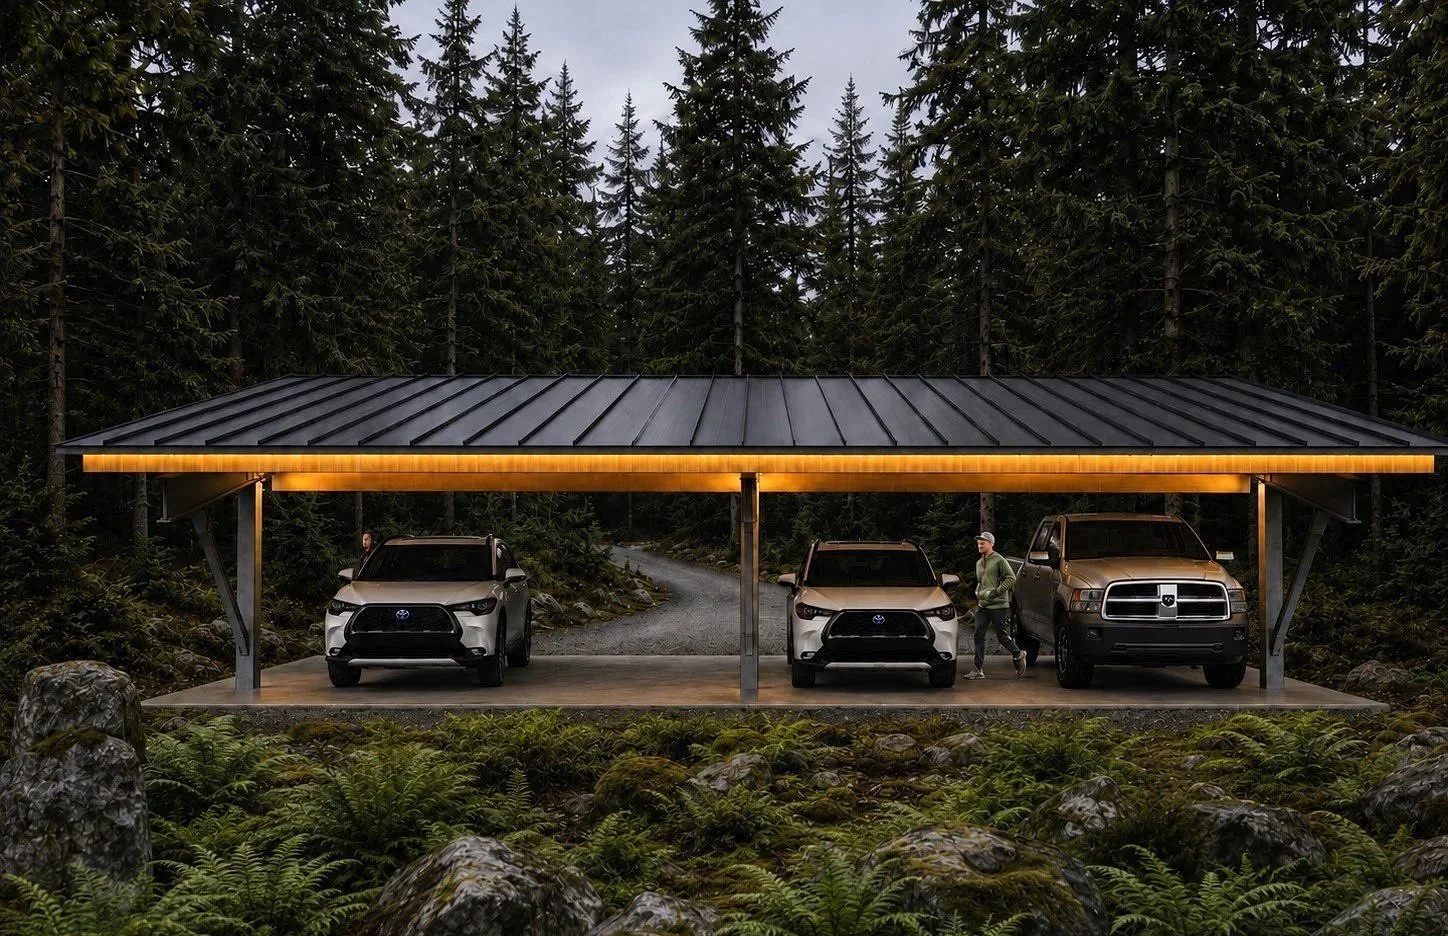
rear view
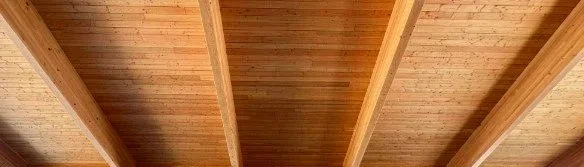
roof beams and decking